
New Construction
Address
5703 Butternut Drive, Lewis Center, OH
Price
$ 999,999
Property Attributes
- MLS#226024400
- TypeSingle Family
- Listing Status Active
- CountyDELAWARE
- CityLewis Center
- AreaOrange
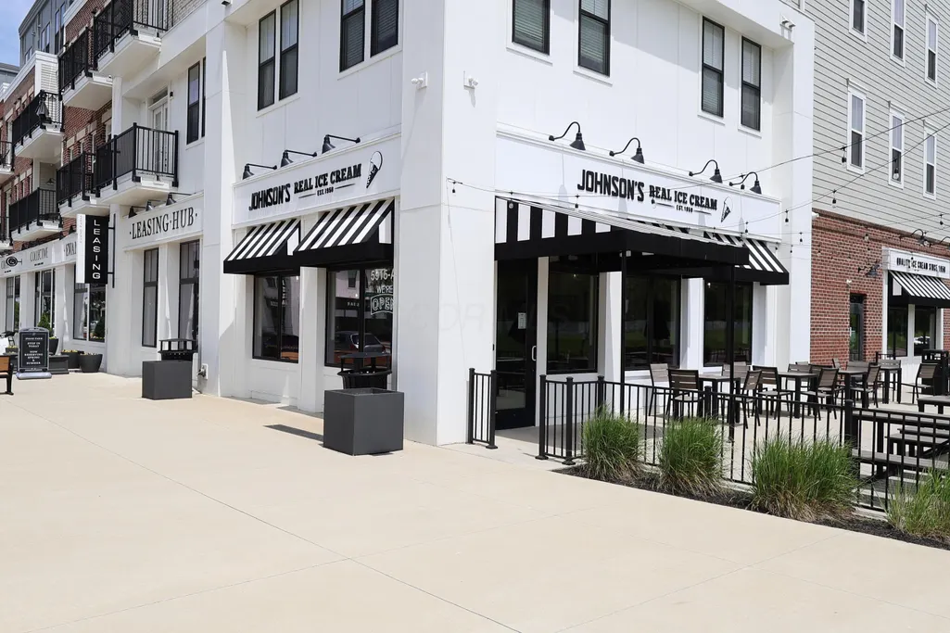
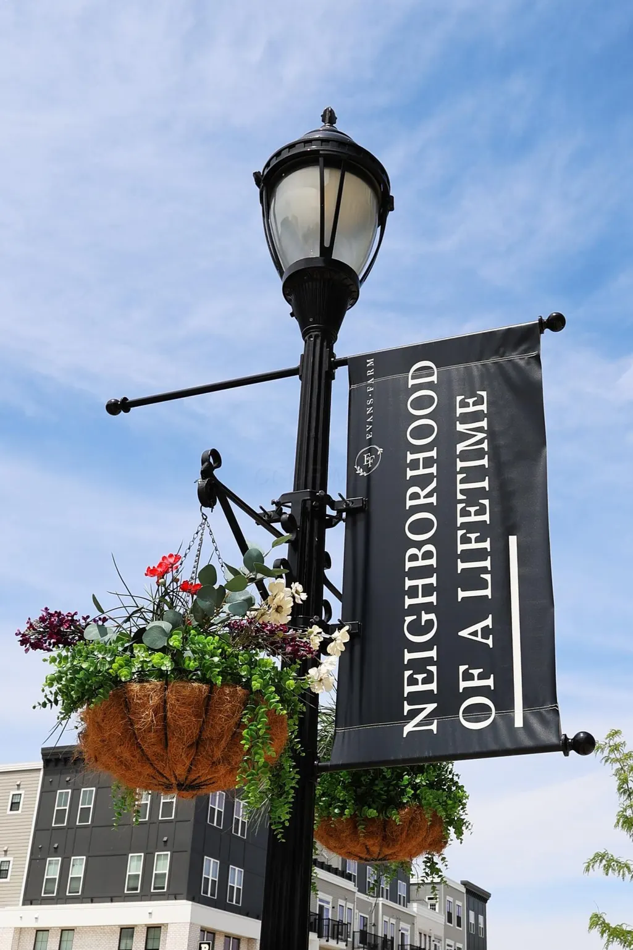
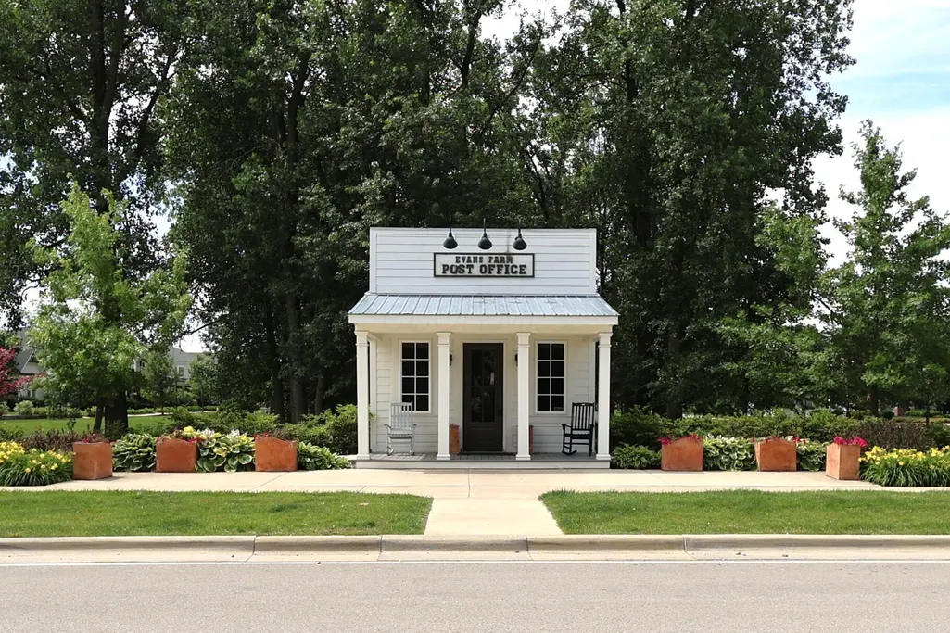
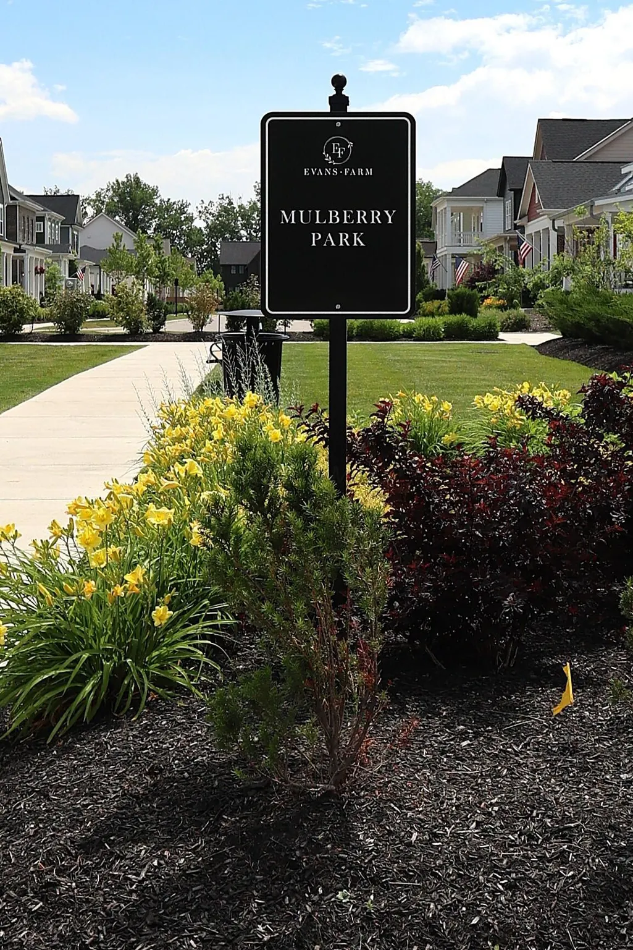
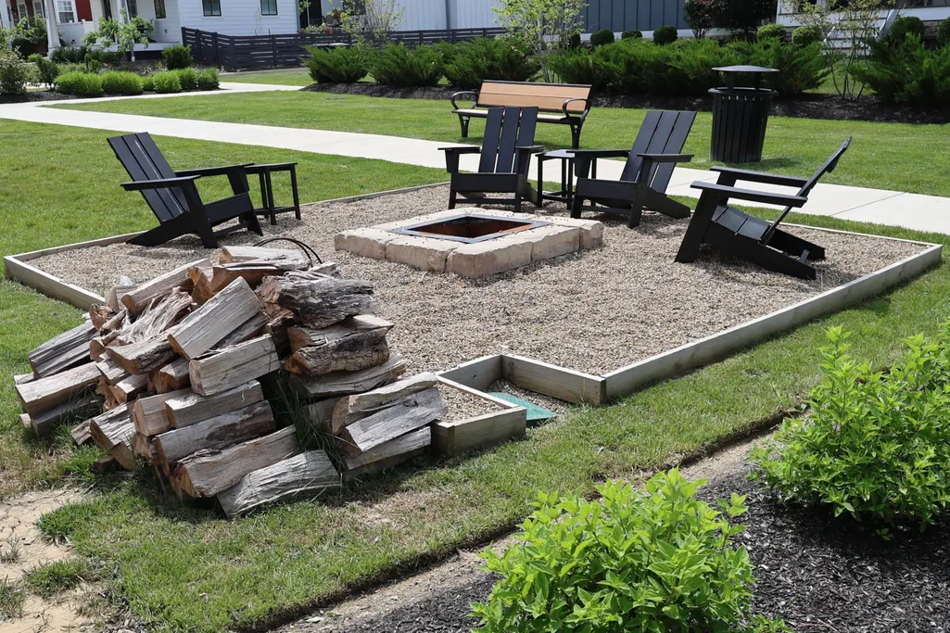
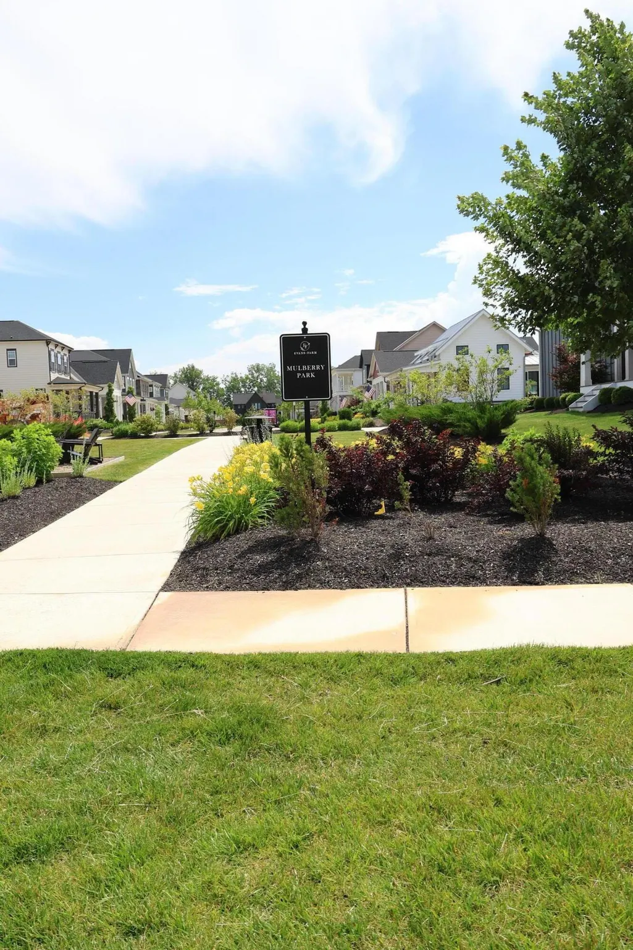
- NeighborhoodEvans Farm
- Zip43035
- Style
- Year Built2026
- Taxes$ 5776
- Price$ 999,999
- Bedrooms4
- Full Bathrooms3
- Half Bathrooms1
- Sqr Footage3700
- Lot Size0.16 Acres
Data Source:
Columbus REALTORS®
Property Description
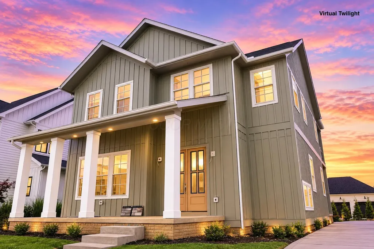
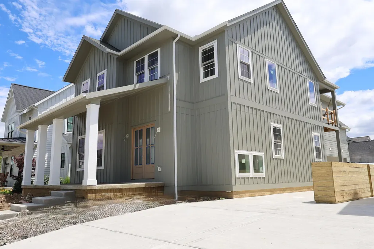
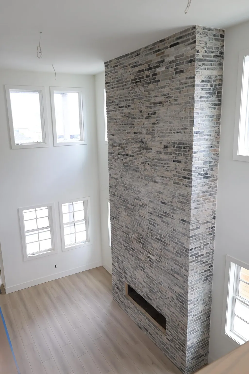
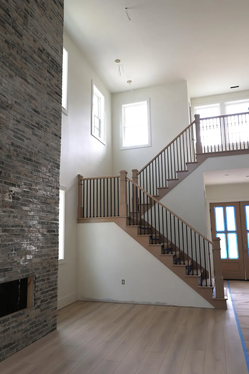
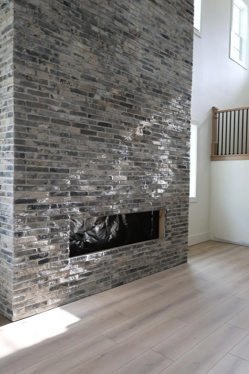
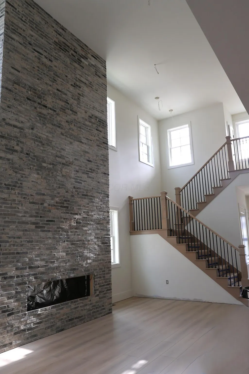
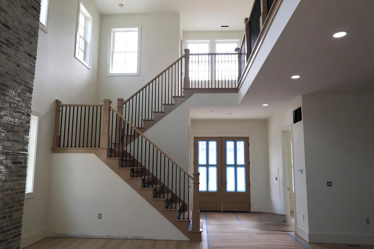
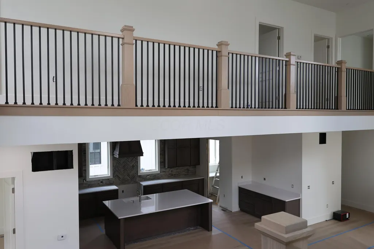
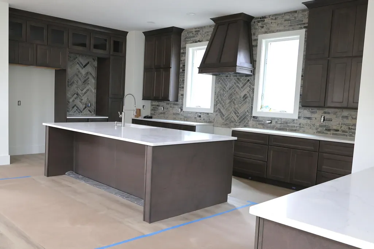
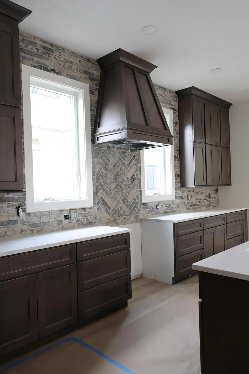
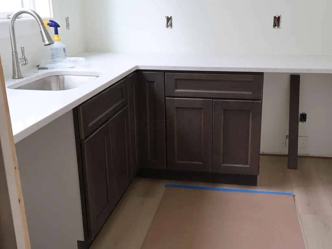
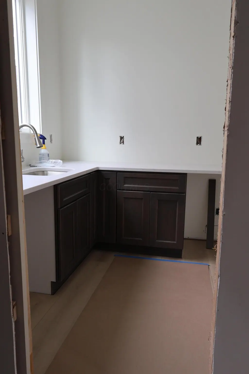
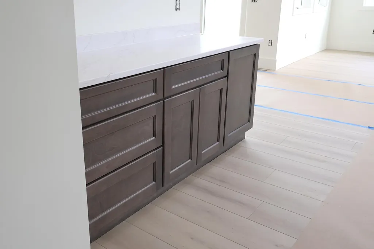
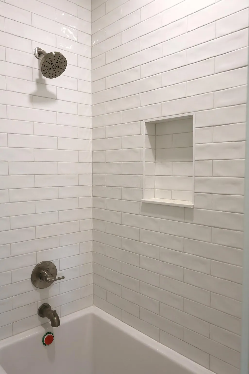
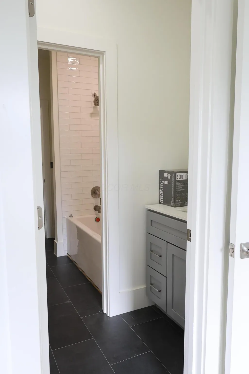
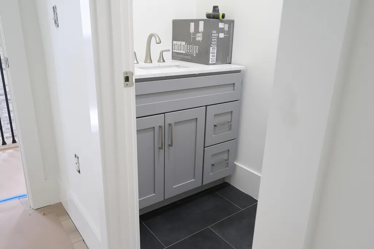
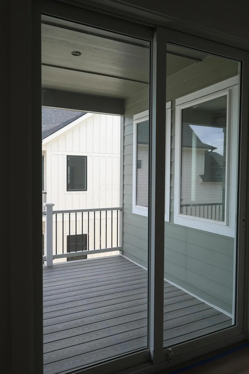
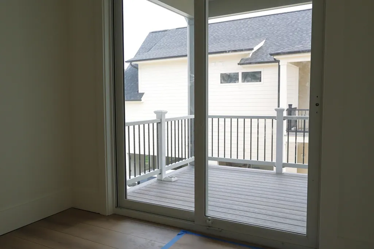
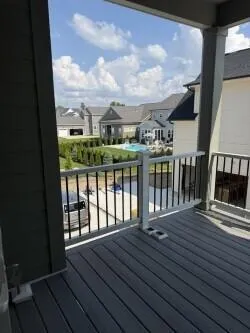
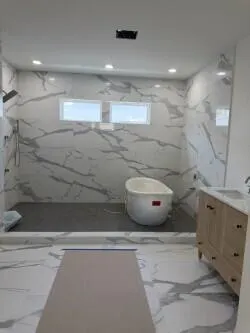
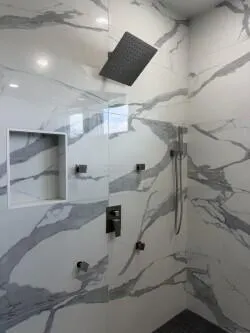
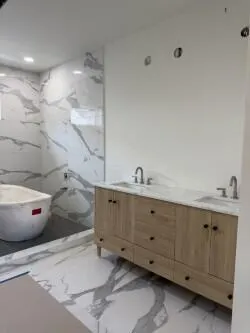
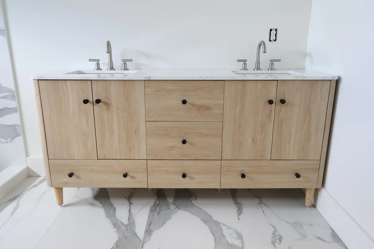
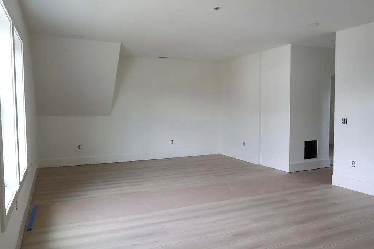
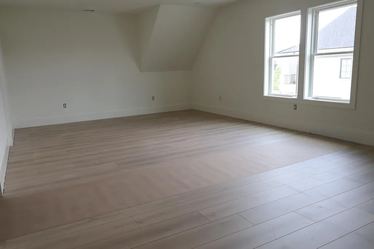
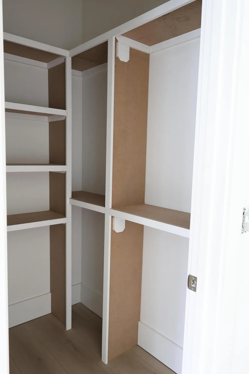
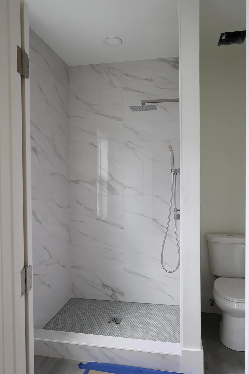
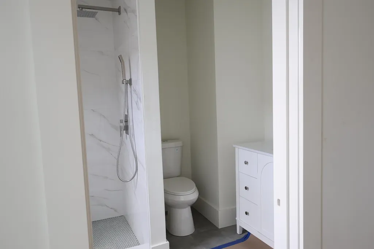
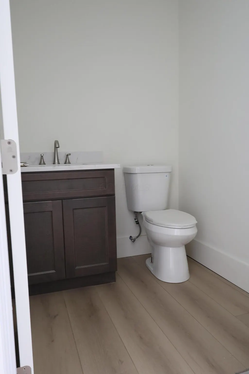
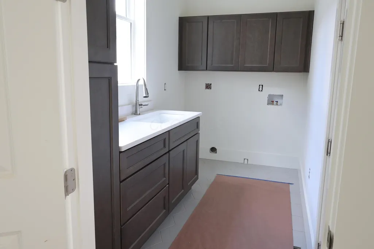
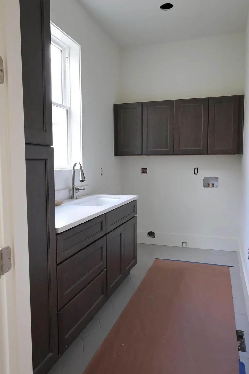
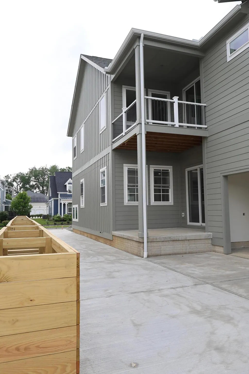
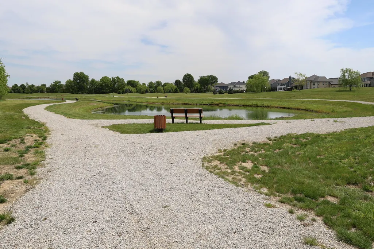
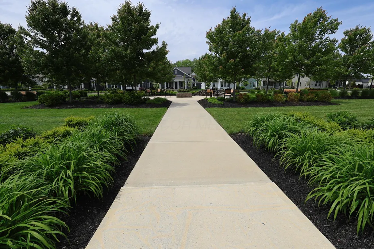
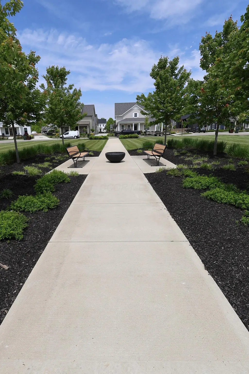
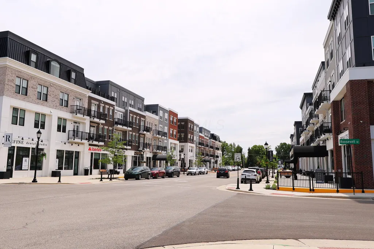
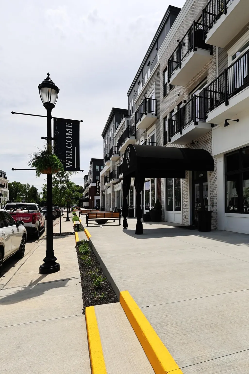
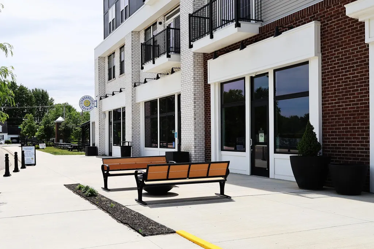
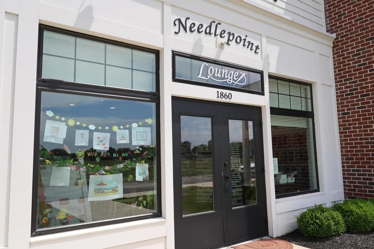
Welcome to 5703 Butternut -- a stunning custom luxury new construction home in the highly acclaimed Olentangy School District, located in the heart of the vibrant Evans Farm community. Thoughtfully designed with exceptional craftsmanship and elevated finishes throughout, this home offers the perfect blend of sophistication, comfort, and functionality. A dramatic double-door entry opens to a grand two-story foyer featuring a striking switchback staircase that immediately sets the tone for the home's elegant design. The impressive two-story great room showcases a dramatic floor-to-ceiling brick fireplace wall, expansive windows, and an open catwalk overlook that creates an unforgettable architectural statement. Designed for both entertaining and everyday living, the gourmet kitchen is a true showpiece featuring a spacious messy prep kitchen, dedicated coffee and beverage bar, premium finishes, and abundant workspace. Seamless indoor-outdoor living awaits with beautiful double-decker covered private porches perfect for relaxing or hosting guests year-round. The luxurious primary suite is a private retreat complete with a vaulted ceiling, oversized walk-in closet, and spa-inspired wet room bath featuring a freestanding soaking tub and expansive therapeutic massage shower area. Additional highlights include a massive oversized three-car garage, concrete driveway, designer details throughout, and an unbeatable location near Evans Farm's restaurants, shops, parks, walking trails, and community conveniences. Experience luxury living at its finest in one of Central Ohio's most desirable communities, Evans Farm.
| Price History | |
|---|---|
| 7/2/2026 | Listed $999,999 |
General Features
| Sewer | Public Sewer |
|---|---|
| Heating | Forced Air |
| Cooling | Central Air |
| HOA Fee | 1000.0 |
| Garage Spaces | 3.0 |
| Year Built | 2026 |
| Township | Orange |
| Property Subtype | Single Family Residence |
| Tax Year | 2025 |
| Assoc Fee Paid Per | Annually |
| County | Delaware |
| New Construction | Yes |
| Property Type | Residential |
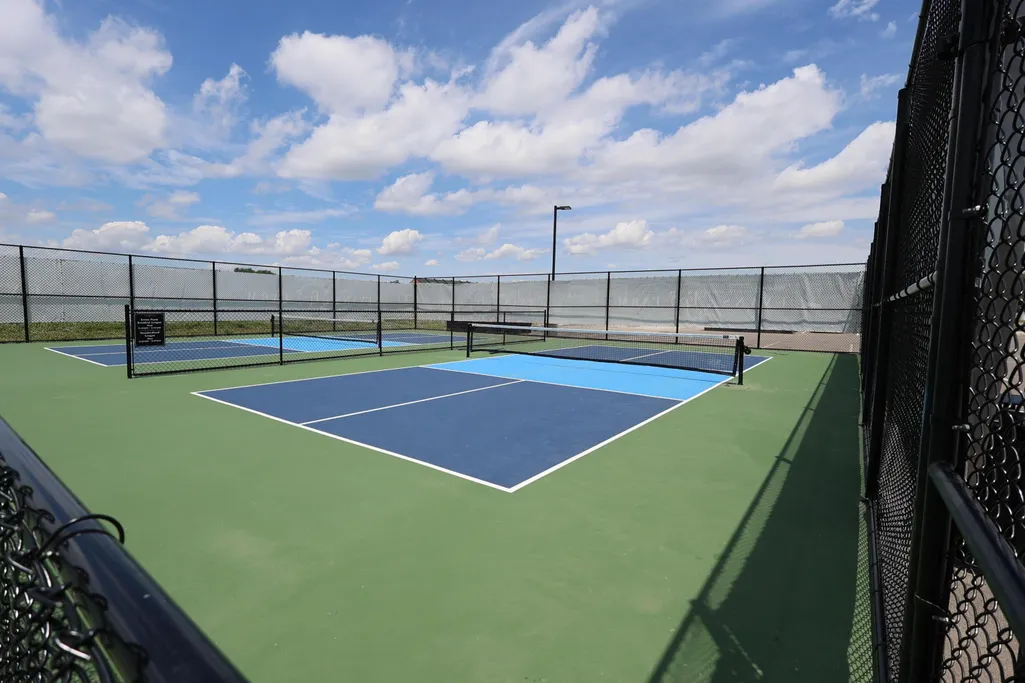
| Association Amenities | Tennis Court(s),Park,Sidewalk |
| HOA | Yes |
| Attached Garage | No |
| Subdivision Name | Evans Farm |
| Garage Y/N | Yes |
| Full Baths | 3 |
| Status | Active |
| City | Lewis Center |
| High School District | OLENTANGY LSD 2104 DEL CO. |
| Lot Size Square Feet | 6969.6 |
| Carport Y/N | No |
| Land Lease Y/N | No |
| Tax Annual Amount | 5776.0 |
| Home Warranty Y/N | No |
| Lease Renewal Y/N | No |
| Additional Parcels Y/N | No |
| Rent Control Y/N | No |
| Standard Status | Active |
| MobileHomeRemainsYN | No |
| Senior Community | None |
| Sewer_co_Public_sp_Sewer | True |
| Utilities@Core.Permissions | None |
| New Financing Coventional | True |
Interior Features
| Basement | Full |
|---|---|
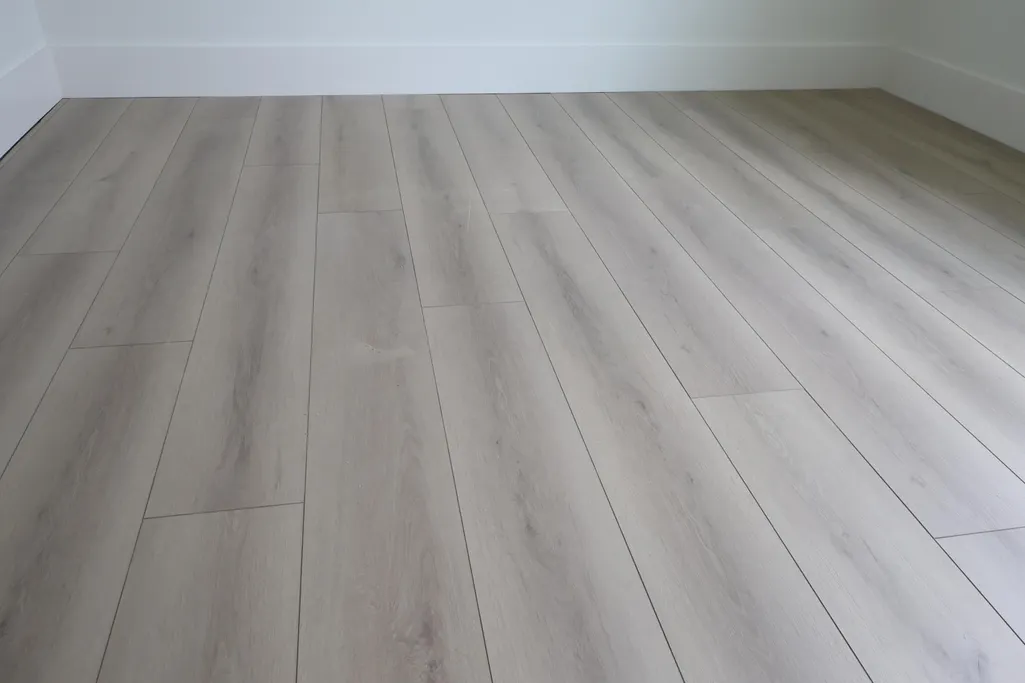
| Flooring | Wood |
| Fireplace Features | One,Gas Log |
| Common Walls | No Common Walls |
| Basement (Y/N) | Yes |
| Air Conditioning Y/N | Yes |
| Heating Y/N | Yes |
| Window Features | Insulated All |
| Fireplace Y/N | Yes |
| Half Baths | 1 |
| Total Bedrooms | 4 |
| Total Baths | 4 |
| Heating-Forced Air | True |
Exterior Features
| Exterior Amenities | Balcony |
|---|---|
| Parking Features | Garage Door Opener,Attached Garage,Side Load |
| Water Source | Public |
| Lot Size Area | 0.16 |
| Foundation Details | Poured |
| Spa | No |
| Building Area Total | 3218.0 |
| Lot Size Acres | 0.16 |
| Waterfront Y/N | No |
| Other Equipment | Irrigation Equipment |
| Crops Included Y/N | No |
| Horse Y/N | No |
| Irrigation Water Rights Y/N | No |
Amenities
- Foreclosure
- Views
- Short Sale
- New Construction
- Adult 55+
- Lease To Own
- No HOA Fees
- Furnished
- Primary On Main
- Air Conditioning
- Seller Finance
- Green
- Fixer Upper
- Horse
- Golf
- Fireplace
- Deck
- Garage
- Basement
- Pool
Property vs Single Family Average in 43035
Price
Taxes
Year Built
Visits

In The Neighborhood
New Construction
Lewis Center
$ 824,900
- Type
- Single Family
- Size
- 2,590 SqFt
- Rooms
- 4 Beds + 3.5 Baths
Coldwell Banker Realty 614-451-0808
Open House
Lewis Center
$ 1,813,639
- Type
- Single Family
- Size
- 5,037 SqFt
- Rooms
- 5 Beds + 4.5 Baths
Century 21 Excellence Realty 800-783-2100
New Construction
Lewis Center
$ 839,900
- Type
- Single Family
- Size
- 2,440 SqFt
- Rooms
- 3 Beds + 2.5 Baths
RE/MAX Affiliates, Inc. 614-891-1661
New Construction
Lewis Center
$ 864,000
- Type
- Single Family
- Size
- 3,024 SqFt
- Rooms
- 4 Beds + 3.5 Baths
RE/MAX Affiliates, Inc. 614-891-1661
Open House
Lewis Center
$ 1,425,000
- Type
- Single Family
- Size
- 4,590 SqFt
- Rooms
- 5 Beds + 4.5 Baths
Howard Hanna Real Estate Svcs 740-927-7400
New Construction
Lewis Center
$ 949,945
- Type
- Single Family
- Size
- 3,468 SqFt
- Rooms
- 4 Beds + 3.5 Baths
Coldwell Banker Realty 614-451-0808
Open House
Lewis Center
$ 1,056,629
- Type
- Single Family
- Size
- 3,474 SqFt
- Rooms
- 4 Beds + 3.5 Baths
Century 21 Excellence Realty 800-783-2100
Reduced
Lewis Center
$ 875,000
- Type
- Single Family
- Size
- 2,994 SqFt
- Rooms
- 4 Beds + 3.5 Baths
Fiv Realty Co Ohio LLC 614-398-7415
New Construction
Lewis Center
$ 1,595,000
- Type
- Single Family
- Size
- 4,669 SqFt
- Rooms
- 5 Beds + 4.5 Baths
Keller Williams Capital Ptnrs 614-888-1000
New Construction
Lewis Center
$ 699,999
- Type
- Single Family
- Size
- 2,396 SqFt
- Rooms
- 4 Beds + 3.5 Baths
Coldwell Banker Realty 614-451-0808
Reduced
Lewis Center
$ 660,000
- Type
- Single Family
- Size
- 2,120 SqFt
- Rooms
- 4 Beds + 2.5 Baths
KW Classic Properties Realty 614-451-8500
Lewis Center
$ 1,299,000
- Type
- Single Family
- Size
- 3,710 SqFt
- Rooms
- 5 Beds + 4.5 Baths
Merriman and Co. Real Estate 614-747-1085
New Construction
Lewis Center
$ 1,589,000
- Type
- Single Family
- Size
- 4,807 SqFt
- Rooms
- 5 Beds + 4.5 Baths
Coldwell Banker Realty 937-642-3333
 Columbus REALTOR® and Central Ohio Regional Multiple Listing Service, Inc .All information deemed reliable but not guaranteed. All properties are subject to prior sale, change or withdrawal. Neither listing broker(s) or information provider(s) shall be responsible for any typographical errors, misinformation, misprints and shall be held totally harmless. Listing(s) information is provided for consumer's personal, non-commercial use and may not be used for any purpose other than to identify prospective
